
Pallet racking systems are engineered frameworks designed to store unitized loads on pallets in warehouses and storage facilities. These systems provide organized vertical storage using upright frames, horizontal beams, and sometimes rollers or rails to support pallets and enable handling equipment access. Different structural forms trade off between direct access to individual pallets and higher storage density; designers choose among configurations based on inventory turnover, load sizes, and material handling patterns.
Components commonly include uprights, beams, row spacers, braces, and anchoring points, with optional accessories such as pallet supports, safety bars, and wire decking. Installation may be modular so that aisles, bay lengths, and rack heights can be adapted over time. Engineering considerations often address seismic loads, floor conditions, and compatibility with forklifts or automated retrieval equipment. Planning typically aligns rack layout with throughput objectives and safety standards.
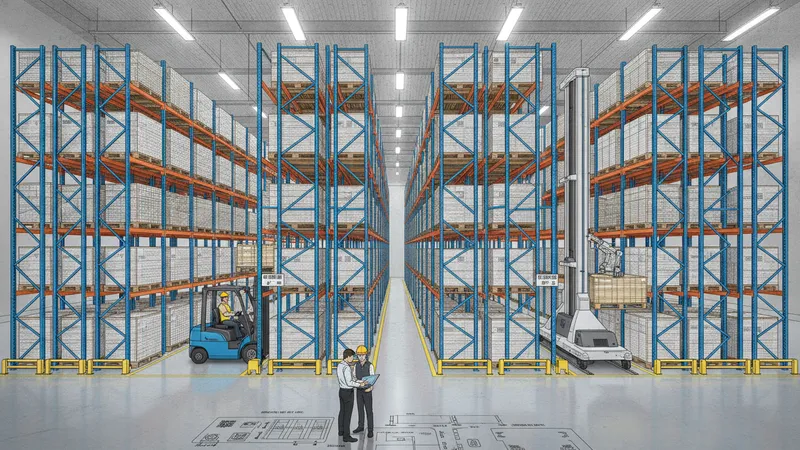
When comparing selective and higher-density systems, a clear trade-off often appears between accessibility and storage capacity. Selective systems may permit rapid retrieval of individual pallets, which can reduce handling time for mixed inventories. High-density systems such as drive-in, pallet flow, or push-back typically increase usable cubic storage per square metre but may require more uniform pallet sizes, stricter inventory rotation procedures, or changes to picking patterns. Designers typically evaluate expected turnover and SKU homogeneity to select an appropriate balance.
Layout and aisle planning affect space utilization and operational flow. Narrow-aisle or very narrow-aisle systems can increase storage density but often necessitate specialized forklifts or order-picking equipment. Conversely, wider aisles improve maneuverability and may reduce cycle times for mixed or fragile goods. Rack bay length, number of levels, and clear height interact with building envelope constraints and fire-safety access; planners often model several configurations to compare face pallets per square metre and estimated travel distances for handling equipment.
Load capacity and rack sizing are governed by beam ratings, upright capacities, and pallet footprint. Each beam level usually has a rated capacity expressed per pallet position; overall bay capacity depends on column bracing and anchoring. Typical pallet footprints in many regions may be around 1,200 × 1,000 mm, but systems often accommodate alternative pallet sizes with adjusted beam spacing. Engineers often consider deflection limits, uniform vs point loading, and combined load cases rather than relying on single nominal figures.
Storage and retrieval methods vary by system and operational needs. Forklift-accessible selective racks suit mixed-SKU storage and irregular access patterns. Gravity-flow systems often pair with FIFO inventory strategies and automated pallet conveyors for high-throughput SKUs. Automated storage and retrieval systems (AS/RS) may integrate with racking to increase throughput and reduce manual handling, though they typically involve higher initial complexity. Selection often reflects handling frequency, labour patterns, and available capital for material-handling equipment.
In summary, pallet racking comprises a range of structural approaches that may be selected to balance access, density, handling method, and safety. System choice often depends on SKU characteristics, throughput expectations, equipment compatibility, and structural constraints. The next sections examine practical components, load considerations, layout options, and safety practices in more detail.
Different racking types exhibit distinct structural characteristics that influence installation and maintenance. Selective racking typically features standard uprights and beams, allowing relatively straightforward reconfiguration of beam heights. Drive-in and drive-through systems require heavier, continuous rails and may include additional bracing to resist concentrated forklift impacts. Pallet flow systems incorporate rollers and gates that demand precise inclination and head-control devices. Mobile bases add mechanical or electric drive elements beneath bay carriages, which alters anchoring and loading considerations. Understanding these structural differences can aid planners in anticipating required floor reinforcement, anchoring methods, and long-term maintenance.
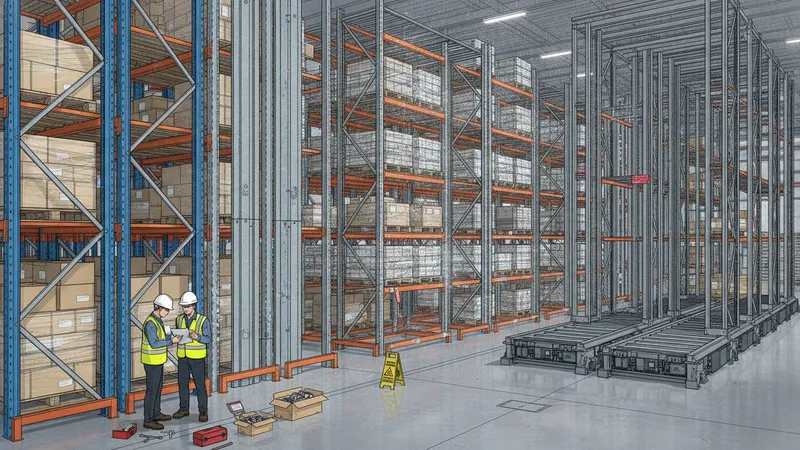
Material and finish choices can also vary by environment and system type. Standard painted or powder-coated steel is common for ambient warehouses, while galvanised components may be chosen for corrosive or refrigerated environments. Components that support dynamic movement — such as rollers, carts, or sliding mechanisms — often require additional inspection intervals. Engineers and facility managers often document lifecycle expectations for each material and consider spare-part availability when assessing total cost of ownership, noting that system complexity may affect repair times and downtime.
Installation sequencing may differ among types and often influences operational disruption. Selective racking can often be installed incrementally, enabling partial operation during build-out. Conversely, high-density systems that rely on continuous lanes or gravity flow may need larger contiguous areas to be completed before active use. Mobile racking installation typically involves precise leveling and testing of carriage movement before loading. Project planning frequently allocates time for calibration, safety gate installation, and operator familiarisation to reduce early operational errors.
Inspection and load-testing regimes relate to structural type. Systems with frequent forklift entry into rack lanes, such as drive-in, may experience more direct impacts and thus can require more frequent visual inspections and more robust collision-protection options. Gravity-flow and push-back systems include moving parts that may need lubrication, wear checks, and replacement components. Establishing an inspection schedule that matches the mechanical complexity and traffic intensity of the chosen system often helps maintain performance and safety over time.
Rack configuration choices affect both the overall storage density and the flow of goods through a facility. Configurations may be arranged in single-deep bays, double-deep bays, or multi-depth lanes depending on handling strategy. Designers commonly use block stacking combined with racking to optimise floor utilisation for homogeneous loads. Vertical utilisation is another lever: taller racks increase cubic storage but may require different handling equipment and increased safety measures such as fall protection, column protection, and load-securing practices. Trade-offs between footprint and vertical expansion are often considered in capacity planning.
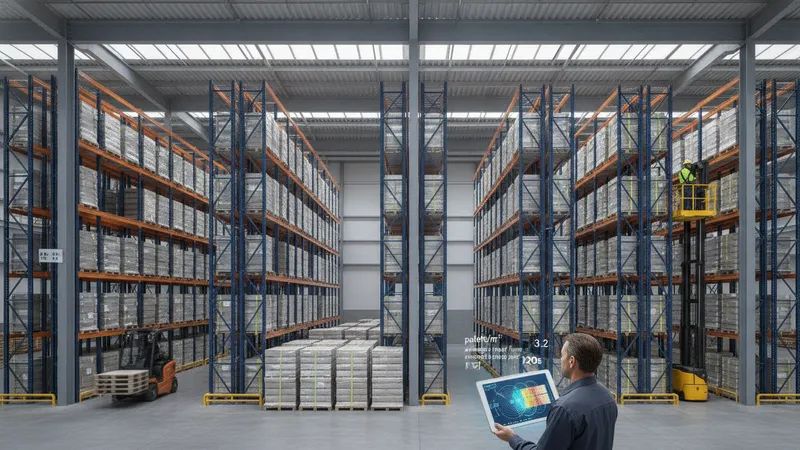
Aisle width selection plays a central role in layout planning. Wide aisles allow conventional counterbalanced forklifts to operate comfortably and may suit mixed-SKU picking, while narrow-aisle or VNA (very narrow aisle) configurations reduce unused space but often require specialised trucks or reach equipment. When modelling layouts, planners often simulate travel distances, expected pick rates, and truck turning radii to estimate the operational implications of aisle selection. Metrics such as pallets stored per square metre and average travel time per pick inform these comparisons.
Bay and beam spacing decisions should reflect pallet sizes, pallet overhang allowances, and load handling tolerances. Adjustable beam levels allow future reconfiguration as SKU dimensions change, while fixed beam systems may be marginally more rigid. Designers typically ensure sufficient clearance for forks and load-back support where necessary. When multi-temperature zones are present in a facility, segregation of rack systems by environment may be used to protect goods and maintain consistent floor and racking performance across ambient and refrigerated areas.
Space utilisation also considers staging, picking aisles, and safety access corridors. Allocating dedicated cross-aisles or pick zones can streamline order fulfilment workflows while maintaining emergency egress. Some facilities integrate mezzanine platforms or cantilever sections for long-length items, enabling mixed-storage strategies. Evaluations that include typical pallet dwell time, SKU velocity, and seasonal peaks often yield layouts that balance compact storage with required accessibility.
Rated capacities for racking components are typically specified by manufacturers or structural engineers and often expressed as load per beam level or per pallet position. These ratings depend on beam span, section size, and connection details. In practice, loads can range widely; a facility may encounter small-pallet loads of a few hundred kilograms per position or heavy industrial pallets that reach multiple tonnes. Planners commonly consult structural engineers when column loads, multi-level racks, or mezzanine integrations approach building or floor limits to ensure safe design margins.
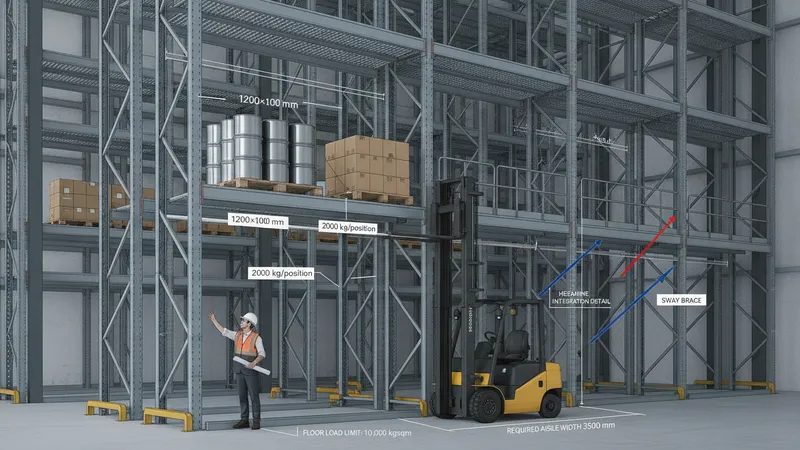
Rack dimensions respond to pallet footprints and handling clearances. Common pallet footprints such as 1,200 × 1,000 mm or 1,200 × 800 mm influence bay widths and beam spans, and beam levels are typically spaced to accommodate load height plus handling clearance. Forklift mast heights and fork carriage capacities determine maximum safe lift levels and required aisle width. When taller racks are proposed, consideration is often given to reduced effective beam capacity due to increased eccentric loading and sway, which can affect permissible load limits.
Compatibility with forklifts and other handling equipment is critical. Reach trucks, counterbalanced trucks, order pickers, and turret trucks each have different operational envelopes that affect aisle width, lift heights, and fork reach. For example, narrow-aisle reach trucks can allow narrower aisles but usually require level, well-maintained floors. When integrating automated guided vehicles or AS/RS cranes, rack interfaces such as pallet entry points, conveyors, and safety interlocks may be required. Coordination between rack design and equipment specification often reduces retrofit complications.
Maintenance and operational practices influence long-term load performance. Regular inspections for beam deformation, upright damage, and loose connections can identify issues before they reduce capacity. Column protectors and clear marking of load limits may reduce impact damage and mis-loading. Operational training that emphasises correct pallet placement, even weight distribution, and adherence to rated capacities often contributes to more consistent performance and fewer unplanned outages.
Safety practices for racking systems typically include scheduled inspections, incident reporting, and corrective measures for identified damage. Visual inspections may focus on bent or buckled uprights, displaced beams, and evidence of impact from material handling equipment. Many facilities adopt a documented inspection frequency tied to traffic levels, with higher-traffic zones often checked more frequently. Safety accessories such as end-of-aisle guards, column protectors, and rack-mounted signage for load ratings commonly complement inspection regimes to reduce risk.
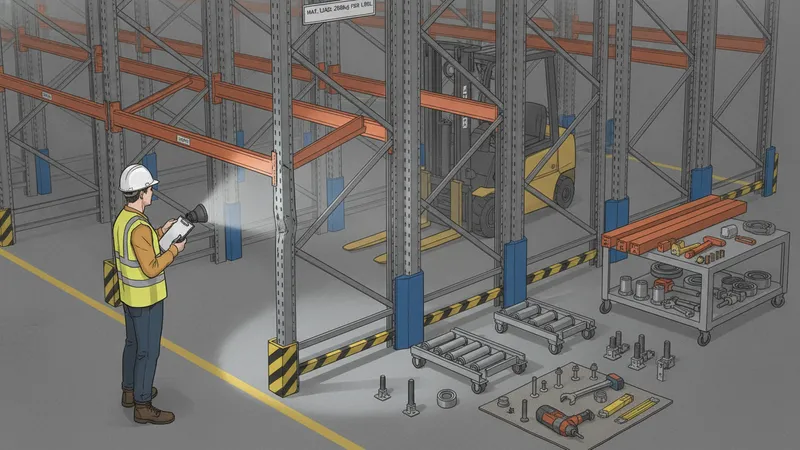
Inspection findings often lead to specific remedial actions, such as replacement of damaged beams, straightening or replacement of uprights, and re-anchoring of racking to the floor. For systems with moving components — pallet flow rollers, push-back carts, or mobile-carriage drives — maintenance intervals for bearings, rollers, and drive motors may be scheduled separately. Establishing a spare-parts inventory for commonly replaced components can shorten repair times and help maintain operational continuity without implying endorsement of particular suppliers.
Typical industry applications vary by racking type. Selective racking often appears in general distribution and retail backrooms where SKU variety demands direct access. Drive-in and drive-through solutions frequently serve cold-storage or bulk storage where high density and limited SKU variety are priorities. Cantilever racking is commonly used in sectors handling long or irregular items such as lumber yards, metalstock warehouses, and fabrication shops. Understanding the material characteristics and handling rhythms of each sector often clarifies which systems may align with operational needs.
System selection factors commonly include inventory turnover, pallet size consistency, available building height, and capital versus operational cost considerations. Safety and regulatory compliance, including local fire codes and workplace-safety standards, also guide decisions. Facilities often prioritise flexible designs when inventory patterns are uncertain and may plan for incremental changes to racking configurations as operational needs evolve. Subsequent sections or professional consultations typically address detailed load calculations and regulatory alignment when projects proceed to design and installation phases.